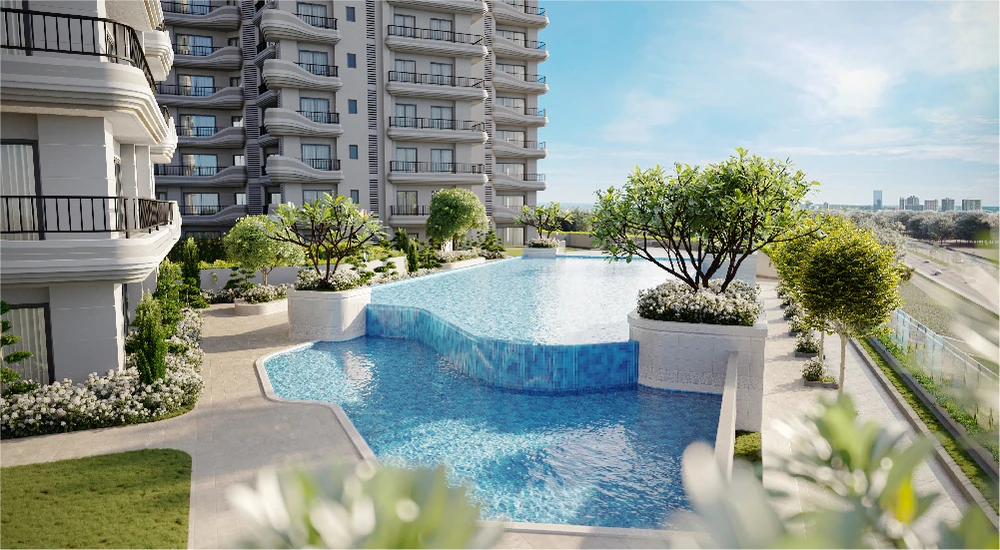
A Moment of Stillness
Swimming pools and a poolside deck, created for a refreshing change of pace.
 Altus
 Authorised Channel Partner
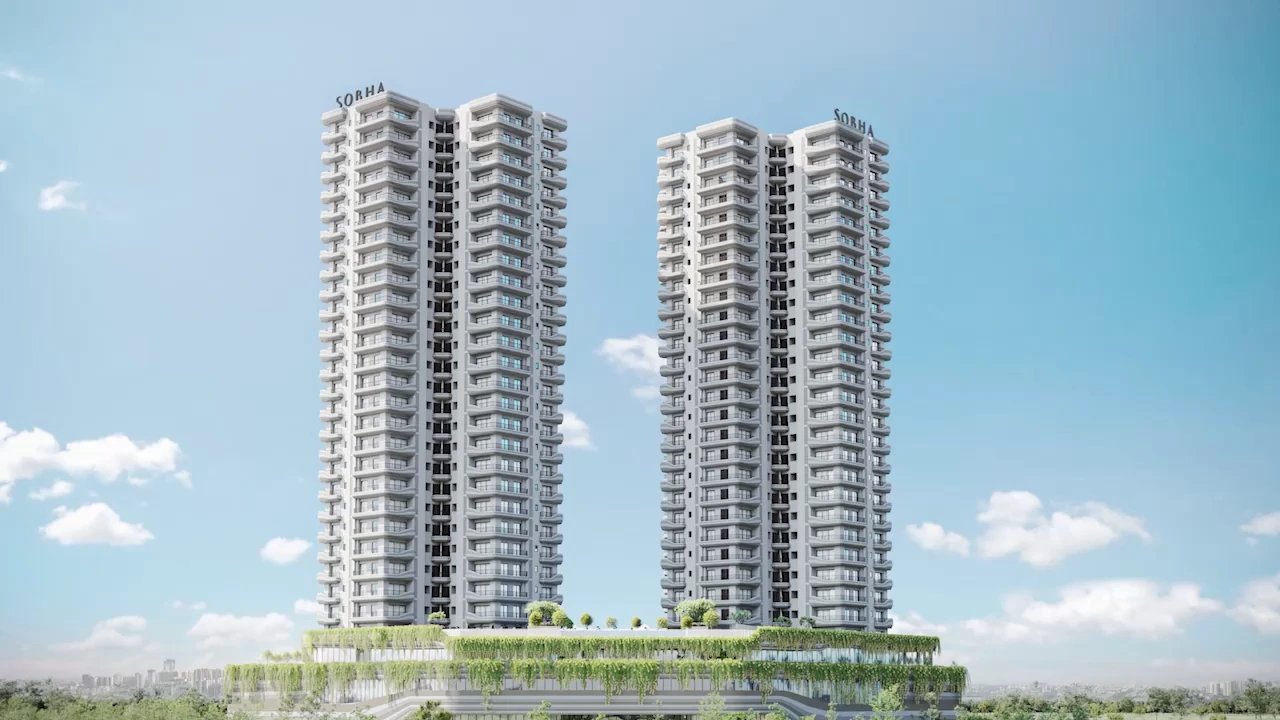
Ultra-Luxe Residences
Sector 106, Gurugram
Authorised Channel Partner · Website operator
Growmax Wealth Management Services
Head Office: 304, 305, 307, Aggarwal Tower, Plot No. 2, Sector 5, Dwarka, New Delhi.
Branch: A1/302, Plaza@106, Sector 106, Dwarka Expressway, Gurugram, Haryana – 122006.
Growmax Wealth Management Services / Growmax Wealth Infratech Private Limited was established in 2017 by Jay Prakash. The company offers real estate advisory services with a focus on Dwarka, Delhi and Dwarka Expressway, Gurugram. Growmax presents SOBHA Altus as an Authorised Channel Partner; SOBHA Limited is the project developer.
From understanding your needs to supporting due diligence and the purchase process, Growmax’s approach is guided by transparency, responsibility and customer-focused service.
To help individuals and companies find the right space through a process-oriented approach, technology and continuous improvement.
To be an honest, trustworthy and value-oriented real estate advisory service provider in India.
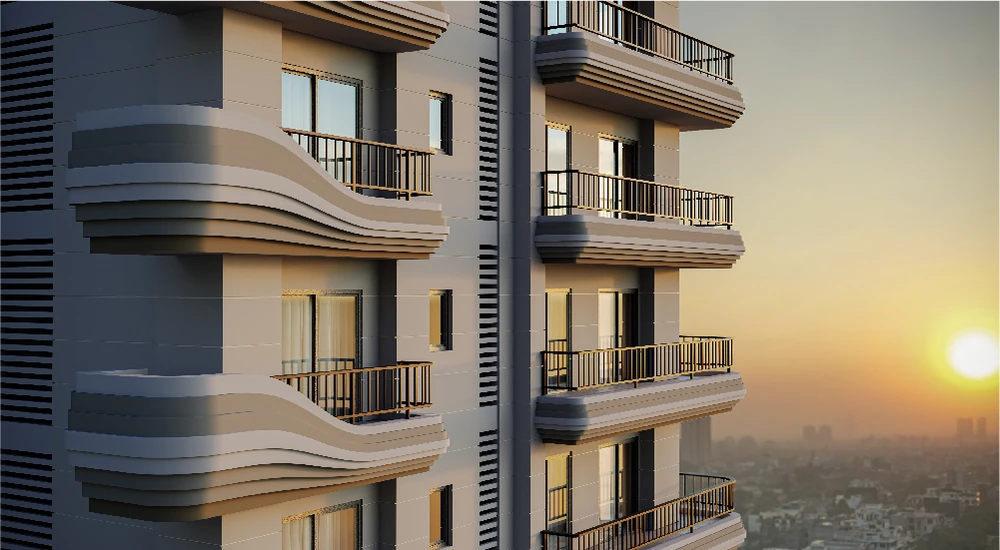
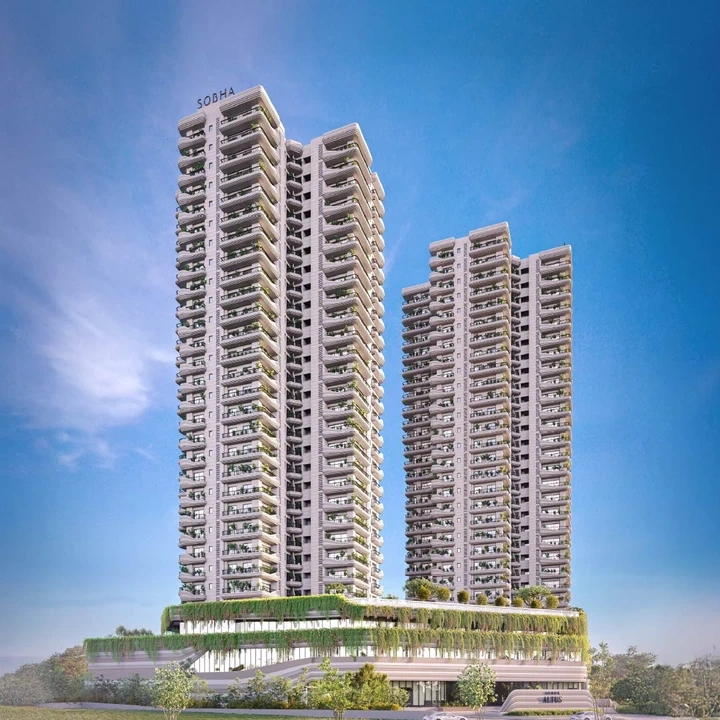
Fluidic architecture · Artist’s impression
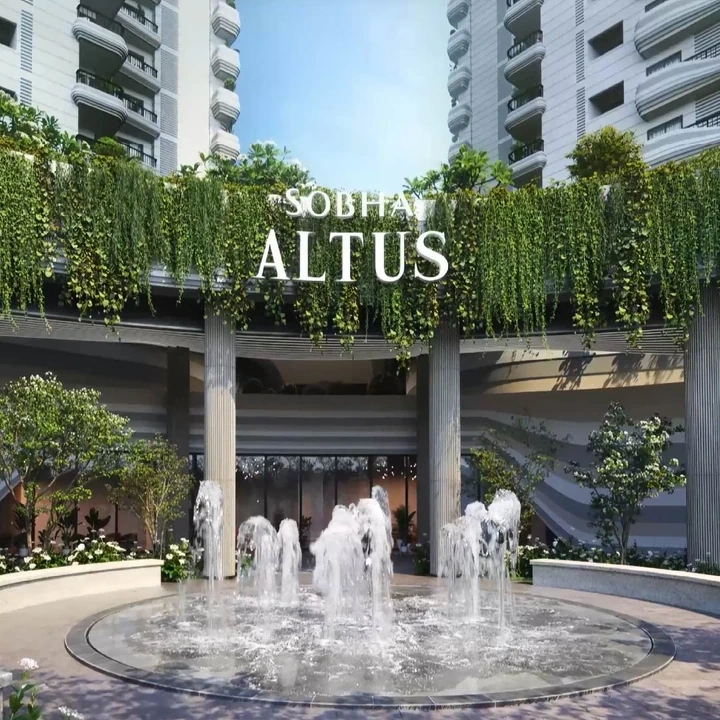
An extraordinary silhouette. An unmistakable address. SOBHA Altus brings fluidic architecture to Gurugram’s new downtown, with graceful curves and a considered approach to contemporary living.
Spacious residences, expansive balconies and thoughtfully planned interiors create a private world of comfort. Crafted with global aesthetics, every space is an invitation to live exceptionally.
From quiet mornings to memorable evenings,
a world of experiences belongs to you.
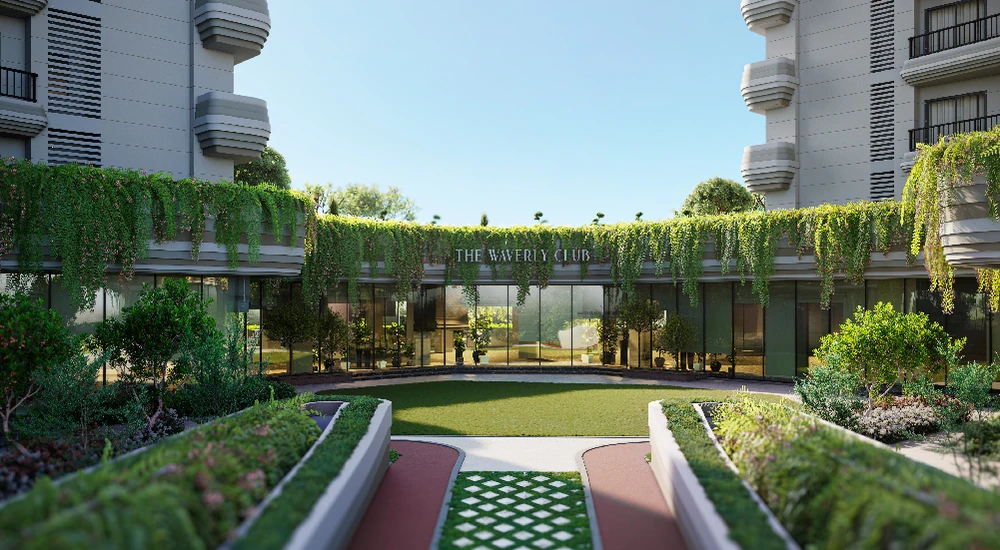
46,080.5 sq. ft. of considered leisure. Indoor sports, gymnasium, banquet and coworking spaces.
Swimming pools and a poolside deck, created for a refreshing change of pace.
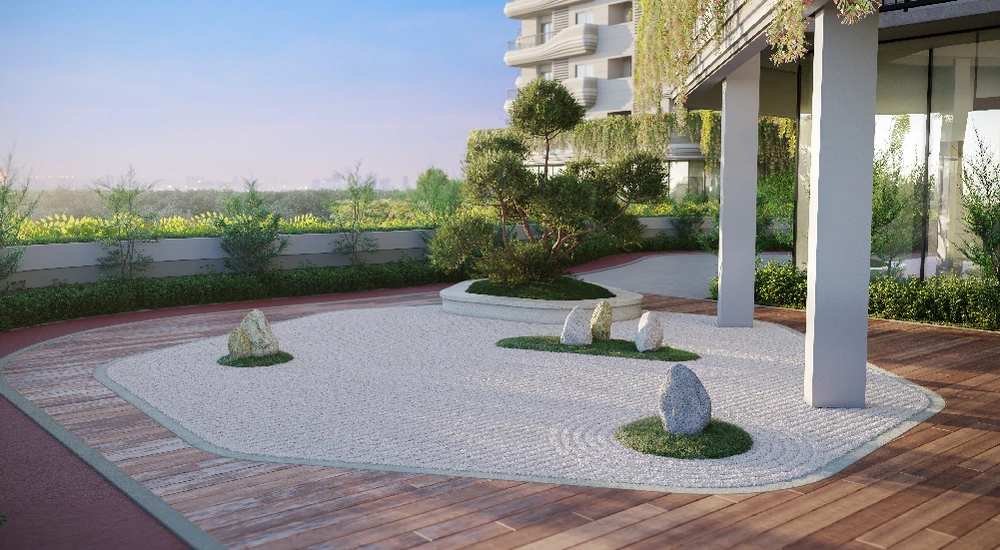
A serene Zen Garden and landscaped spaces bring a sense of balance to every day.
The 4th/5th bedroom shown in the sanctioned building plan is meant for service personnel / a multi-utility room. It may be used as a bedroom at the buyer’s discretion. SBA and carpet areas shown are from SOBHA’s published floor plans; verify the current sanctioned plans and available layouts with the promoter.
Explore the original project master plan, where residential towers, landscaped plazas and The Club Waverly come together across 5.51 acres.
At SOBHA Downtown, Gurugram. A distinctive address near Dwarka Expressway, connected to the possibilities of Delhi NCR.
SOBHA Altus · Sector 106, Gurugram
The details that matter, thoughtfully brought together.
Residences start from ₹6.7 Cr*. Prices and availability are indicative and subject to confirmation. Request the latest cost sheet.
SOBHA Altus is in Sector 106, Gurugram, near Dwarka Expressway, at SOBHA Downtown.
4 & 5 Bed residences are featured here. The 4th/5th bedroom shown in the sanctioned building plan is meant for service personnel / a multi-utility room. It may be used as a bedroom at the buyer’s discretion.
SOBHA Altus is spread across 5.51 acres (22,298.20 sq. m.).
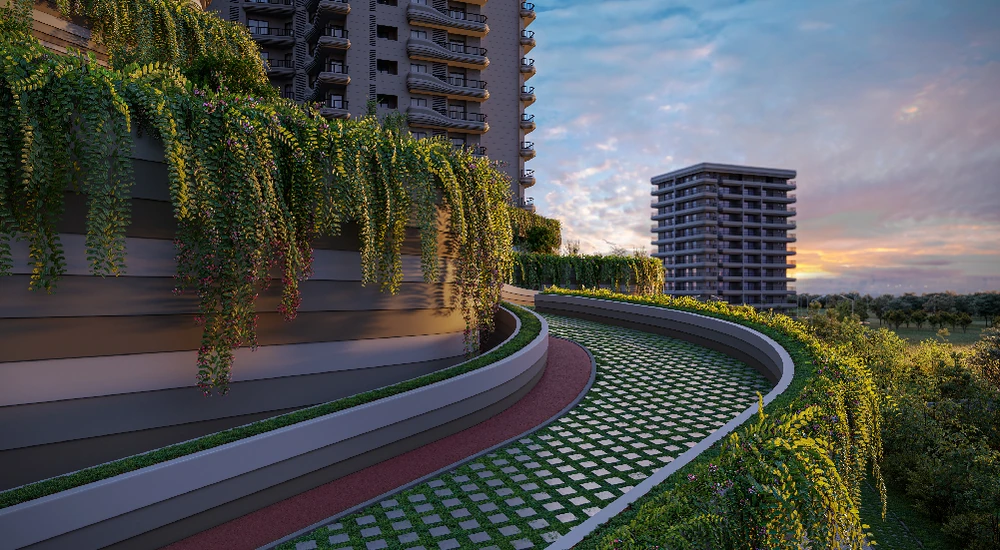
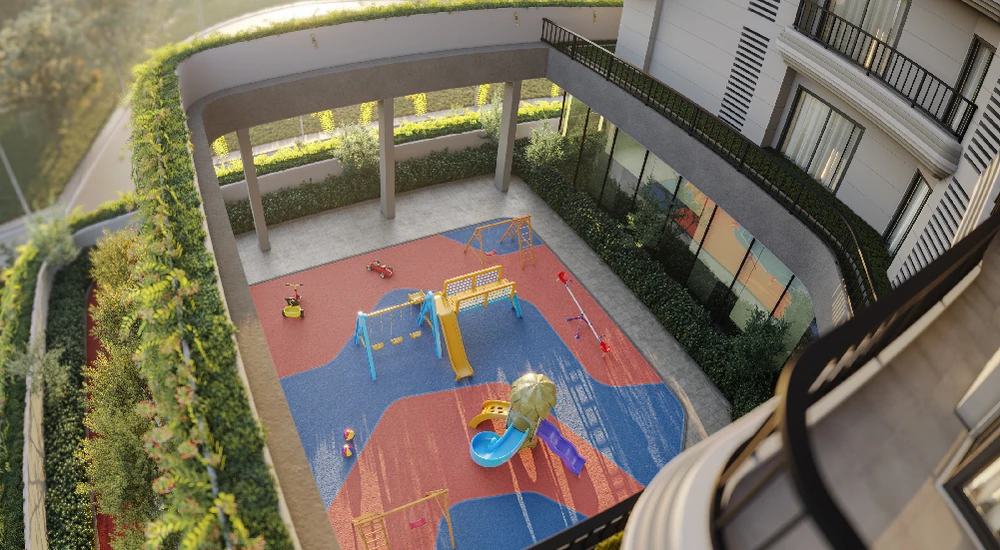
Swimming pools, gymnasium, indoor sports, banquet spaces, coworking spaces, party lawns, a BBQ deck, jogging track, kids’ play area and Zen Garden.
The Club Waverly is the project’s 46,080.5 sq. ft. clubhouse with a temperature-controlled indoor pool, sports, fitness and social facilities.
RC/REP/HARERA/GGM/828/560/2024/55 dated 27/05/2024. Verify the project on the Haryana RERA portal.
SOBHA’s journey is defined by meticulous craftsmanship and construction expertise. Its portfolio spans residential, commercial and contractual projects, with an enduring focus on quality and attention to detail.
Source: SOBHA · Figures published as of September 2026.
About SOBHA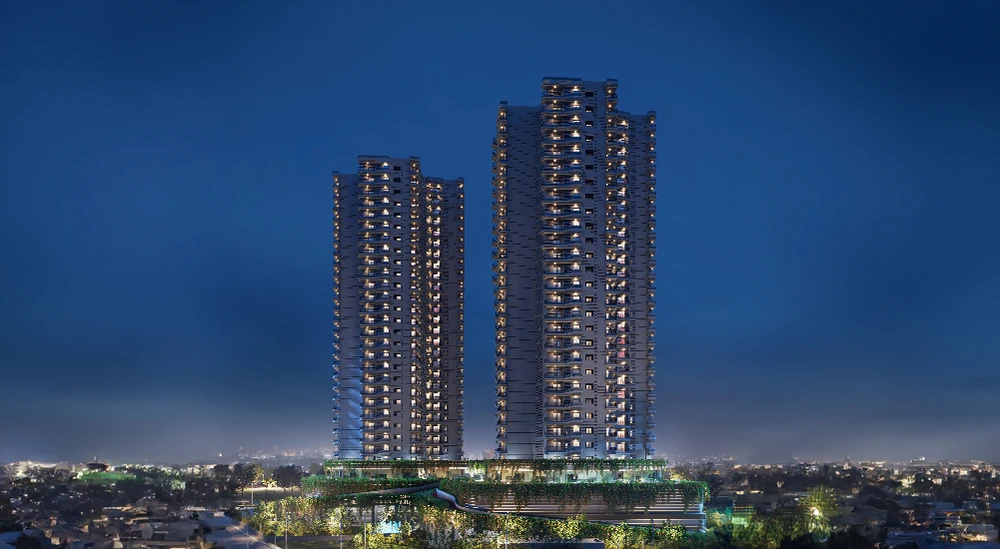
Discover SOBHA Altus with a personal presentation.